How We Work
A clear sequence, the same for every client. Each phase is its own decision, so you never commit to more than you have seen.
Discovery
01 · CONSULTATION
We come to you, meet the cars and walk the space. We talk about how you use the garage today, what you want it to become, and what feels right for the project. You receive a written summary within a week.
02 · CONCEPT
We develop the spatial plan and the aesthetic direction, build a spec sheet for every car, and render the space so you can stand in it before anything is built. You approve the direction before we go further.
Design
03 · DESIGN DEVELOPMENT
The concept becomes a complete interior design package: dimensioned plans, elevations, millwork, lighting layout and finish schedules. Your architect or residential designer uses it to produce the permit and construction set, and we review that set against the design.
04 · PROCUREMENT
We specify and source every owner-furnished piece: lifts, cabinetry, flooring, lighting, display and furniture. Everything is sourced transparently, and manufacturer warranties pass straight to you.
Completion
05 · DESIGN-INTENT VISITS
At each milestone we visit the site, review samples and finishes, and send you a written report on whether the work matches the design. Throughout, we stay your single point of contact with the architect, builder and installers. Your licensed builder holds the construction contract; we protect the vision.
06 · THE REVEAL
The cars go back in. With your permission, we photograph the finished space, never showing an address or a plate. Collections are personal, so we sign an NDA on request and publish only what you approve.
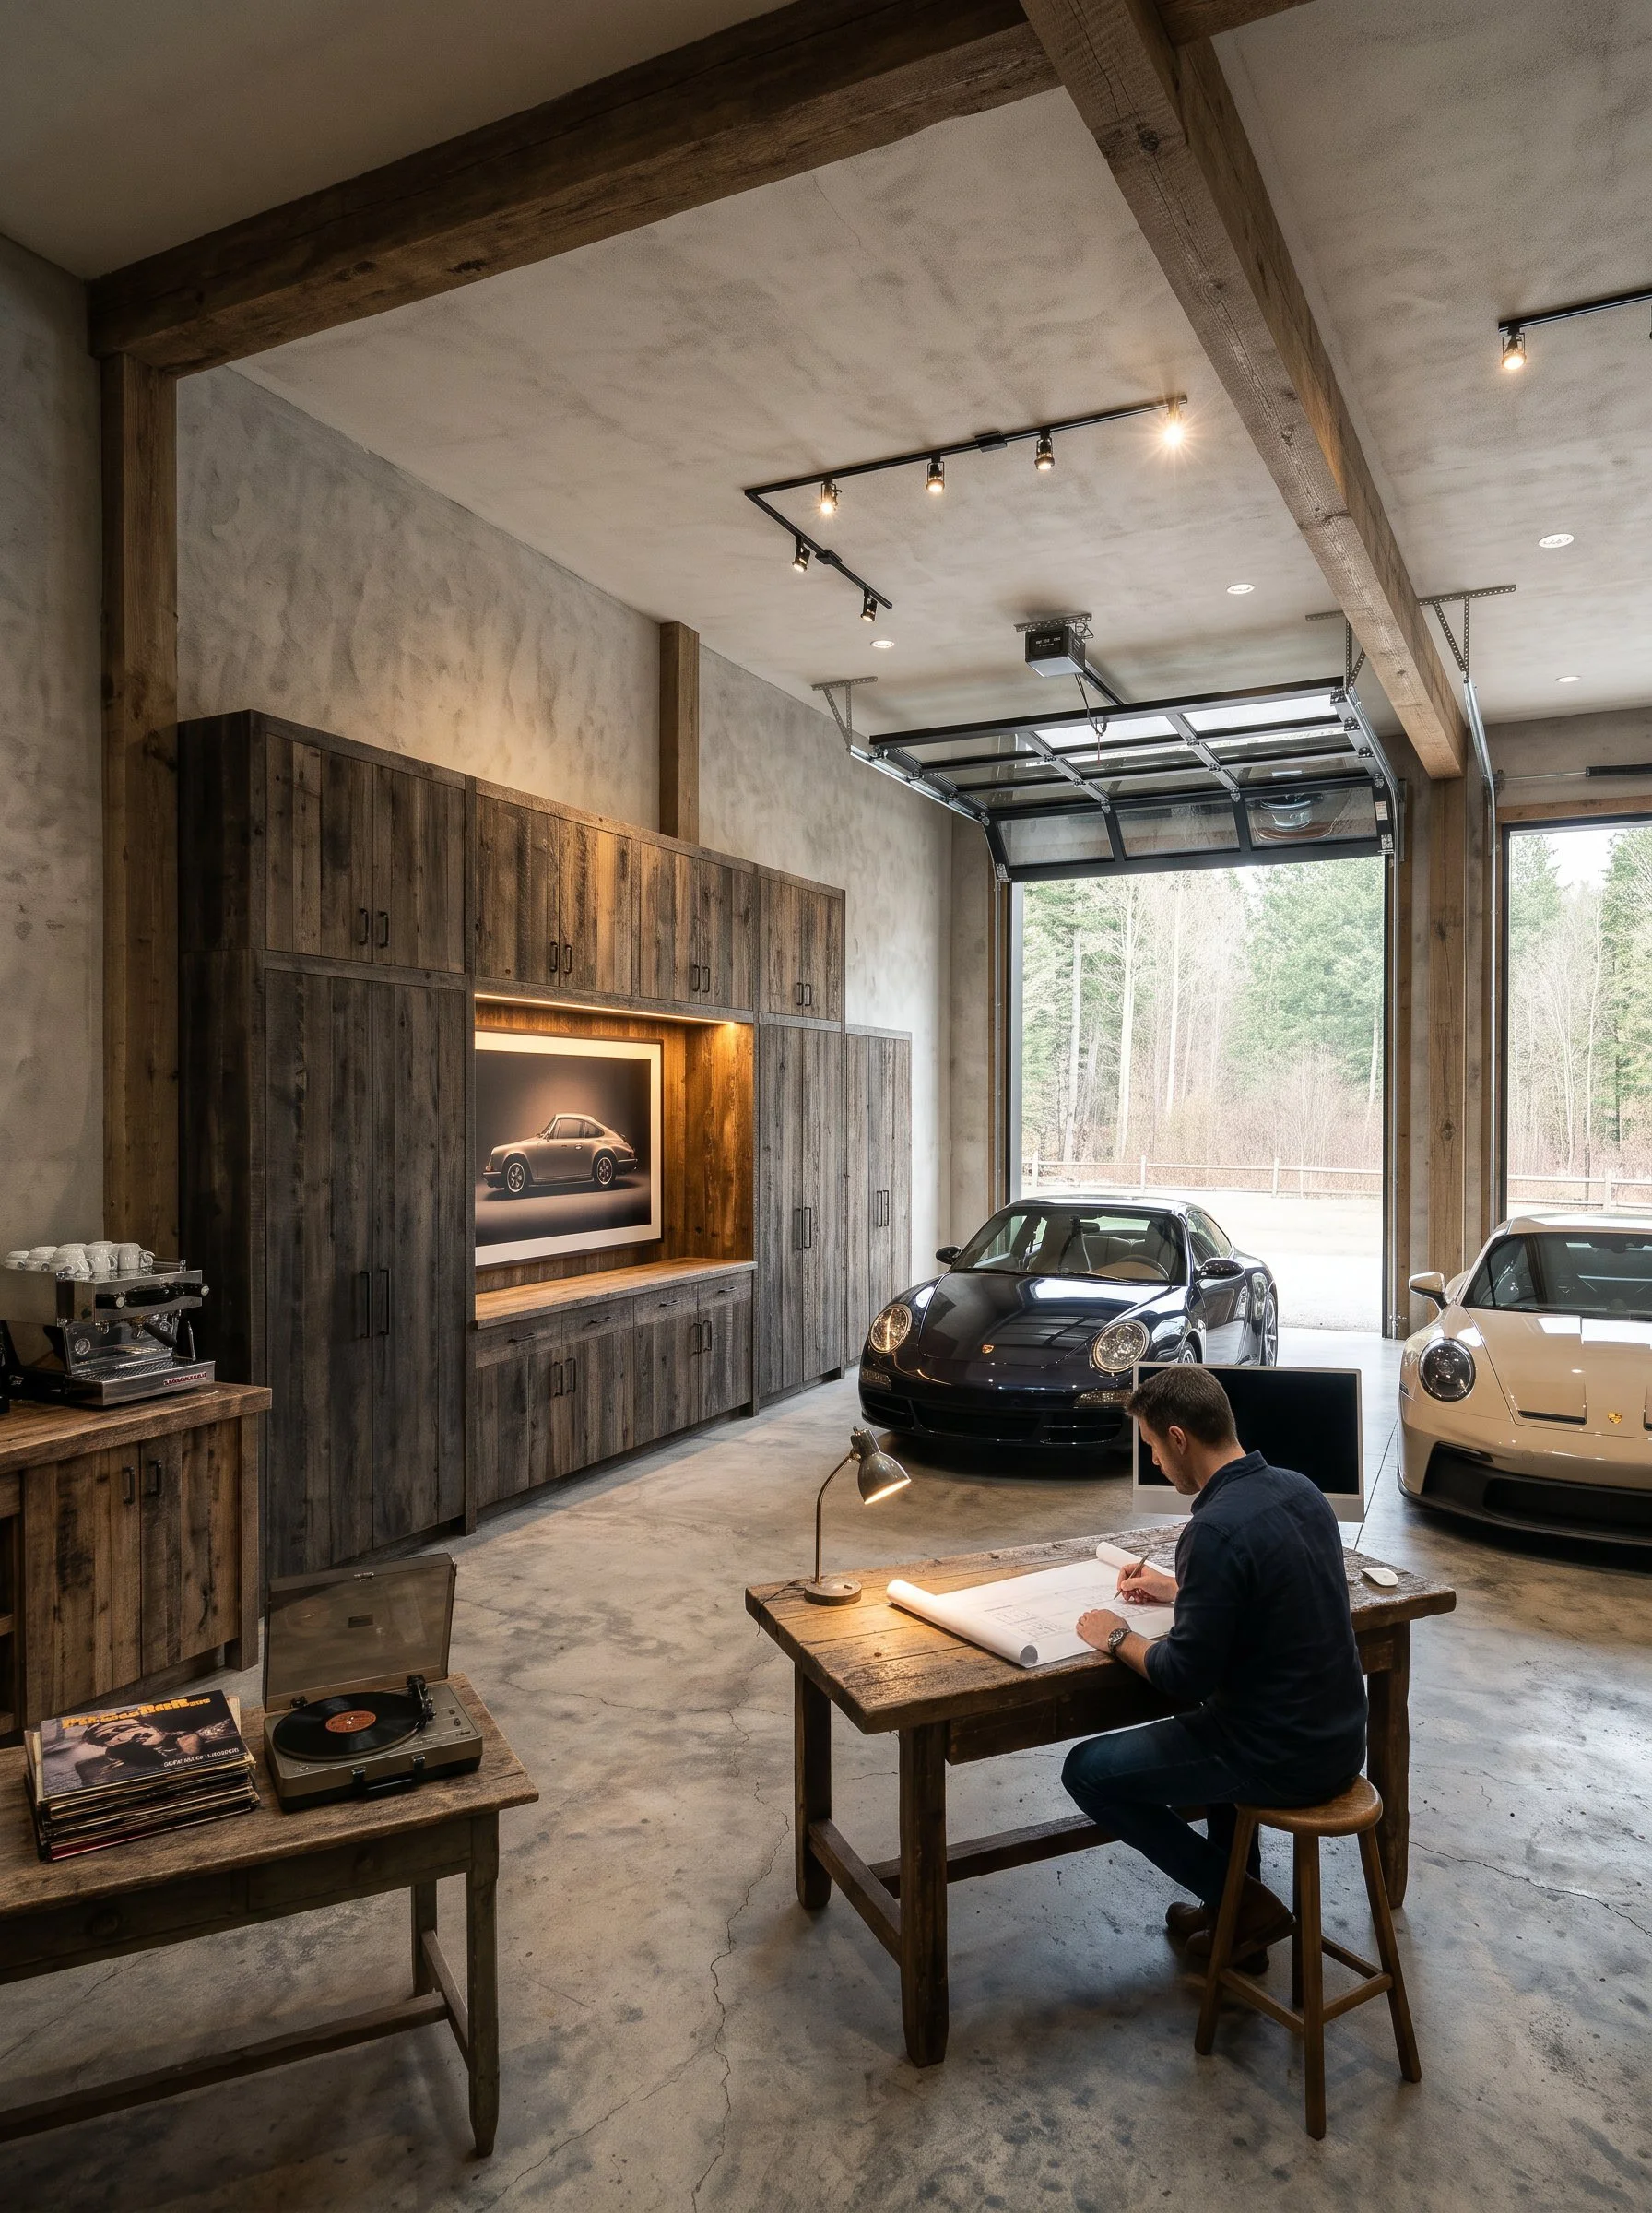
Every project begins with a conversation
We begin with a private visit to meet the collection, walk the space and talk through what you imagine. Every engagement is bespoke and every conversation is confidential.