Concept Designs
Defining the habitat of the automotive collection.
Each concept is precision-engineered to command presence and reflect the exact caliber of the collector. Executed with the uncompromising exactitude of a bespoke commission.
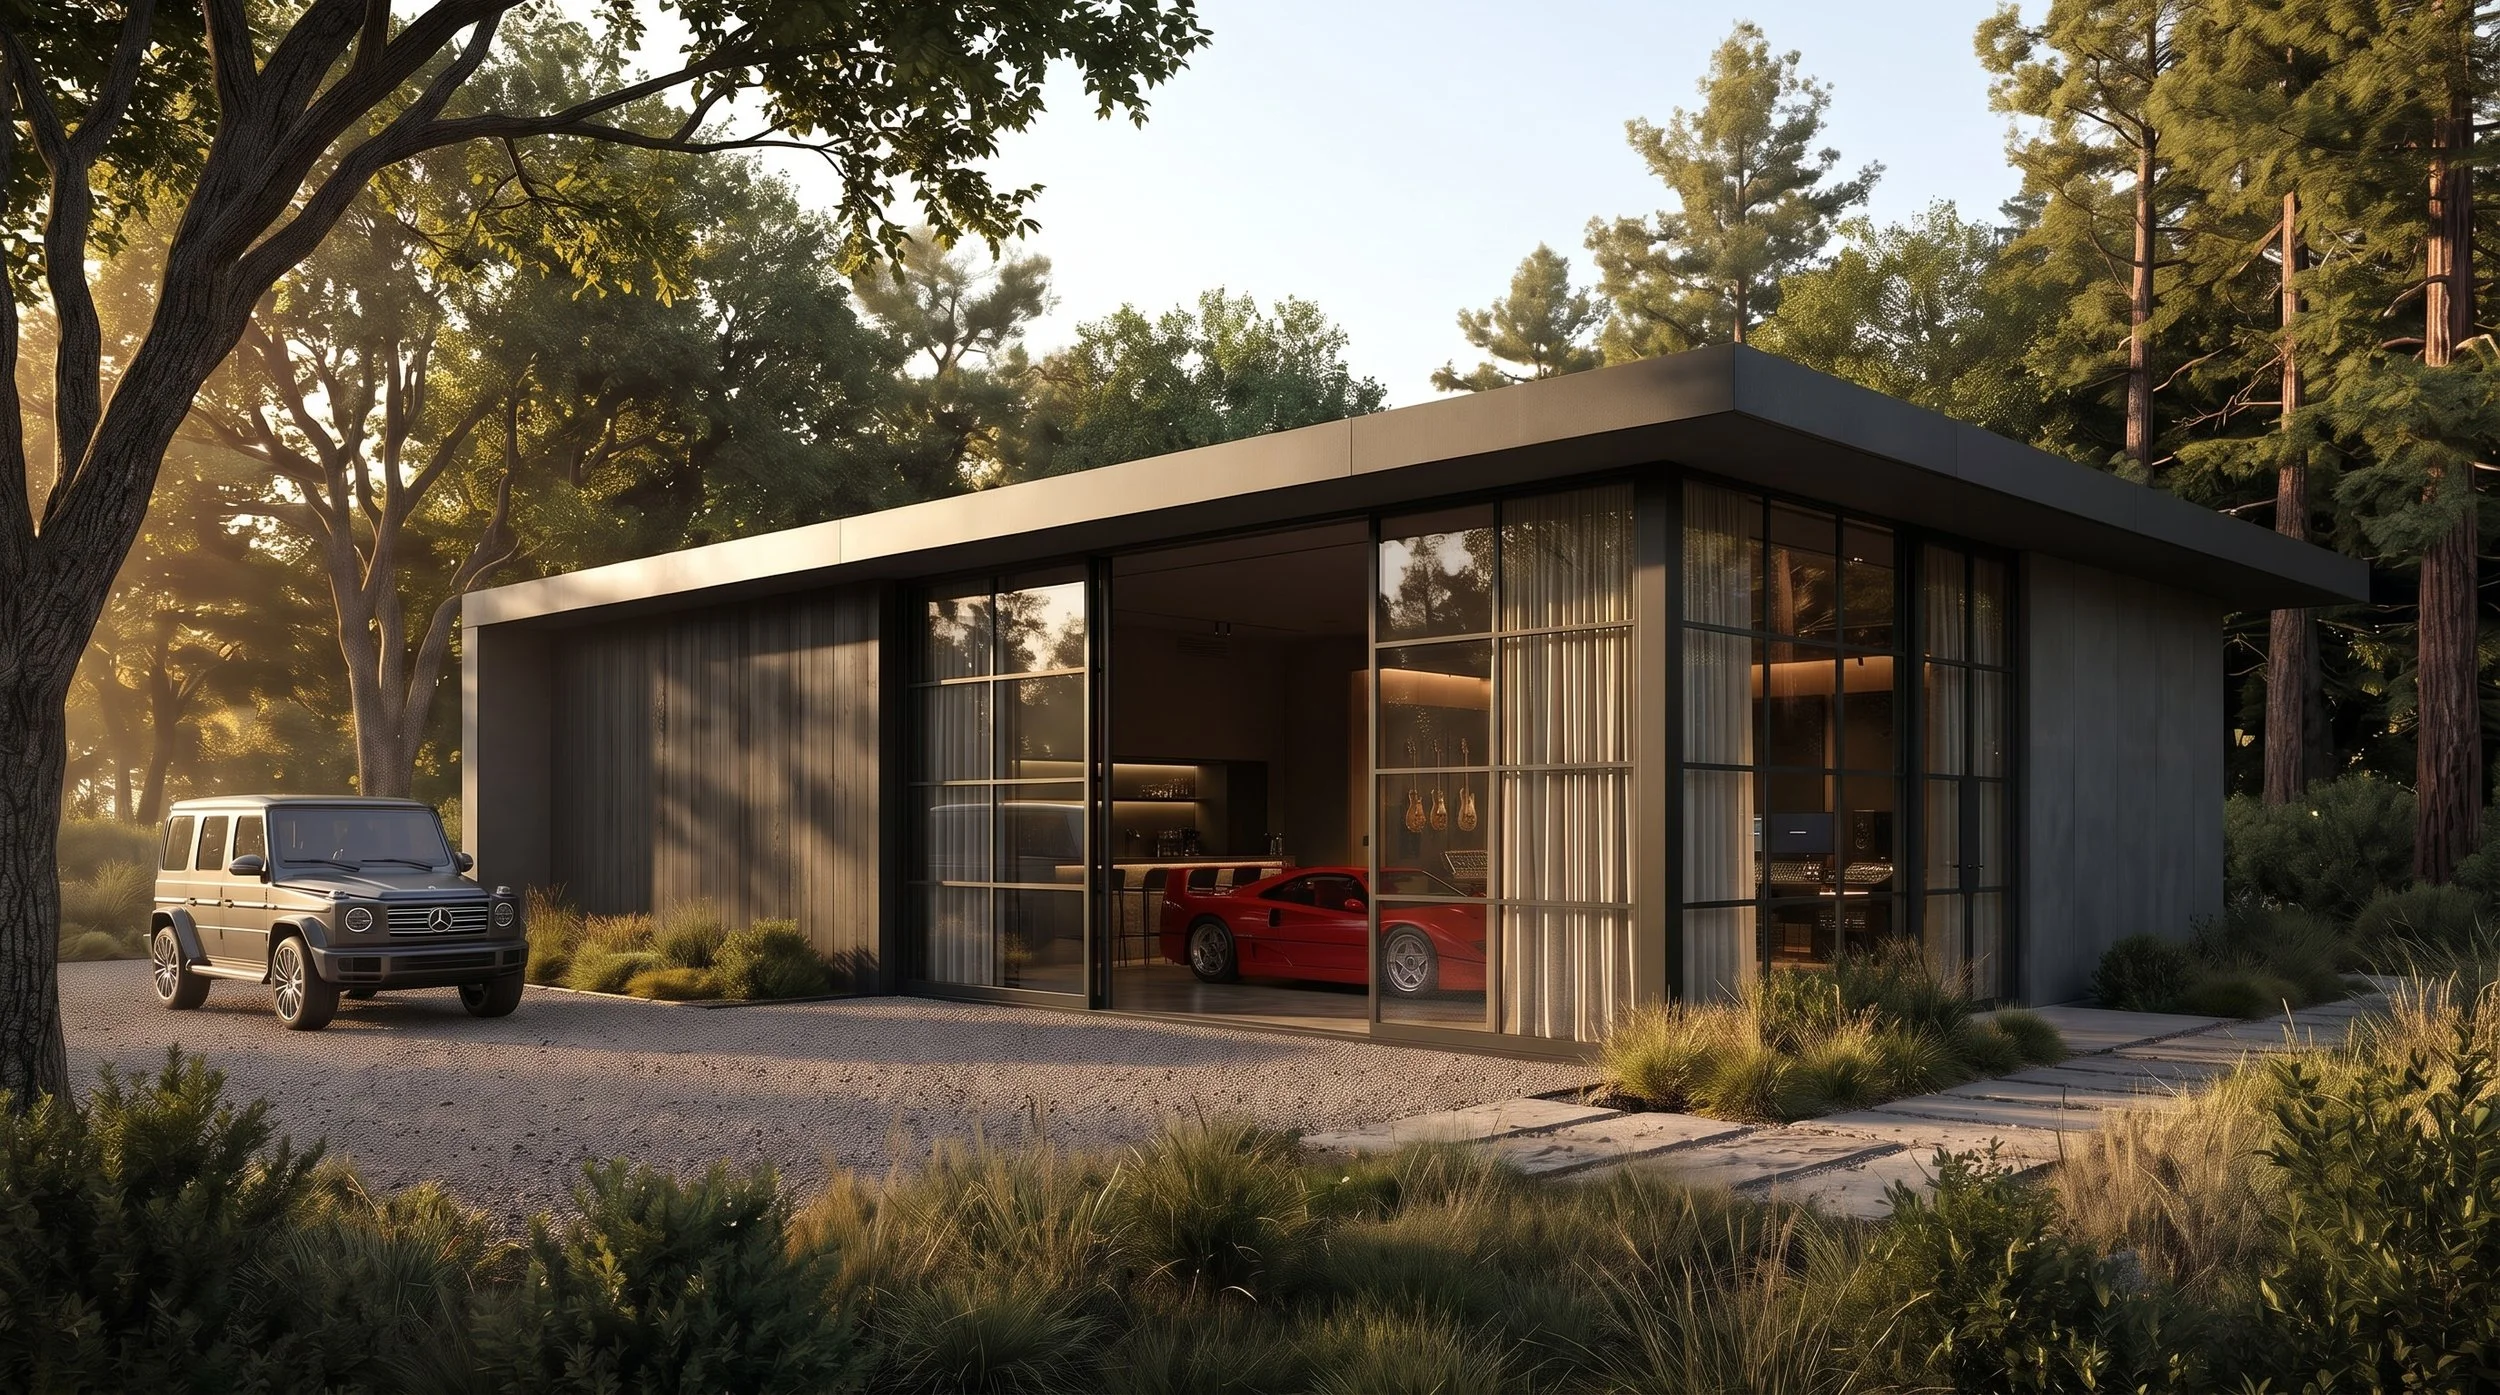
Concept: THE OVERLAND STUDIO
Project Overview: The Overland Studio
Set against the mature oaks and lush landscape of central California, The Overland Studio is a 2,800-square-foot concept redefining the boundary between automotive storage and lifestyle sanctuary. Conceived as a high-end, immersive space, the architecture seamlessly integrates a world-class automotive gallery, bespoke hospitality, and a professional music production studio within a singular, cohesive envelope.
The Vision & Client Brief
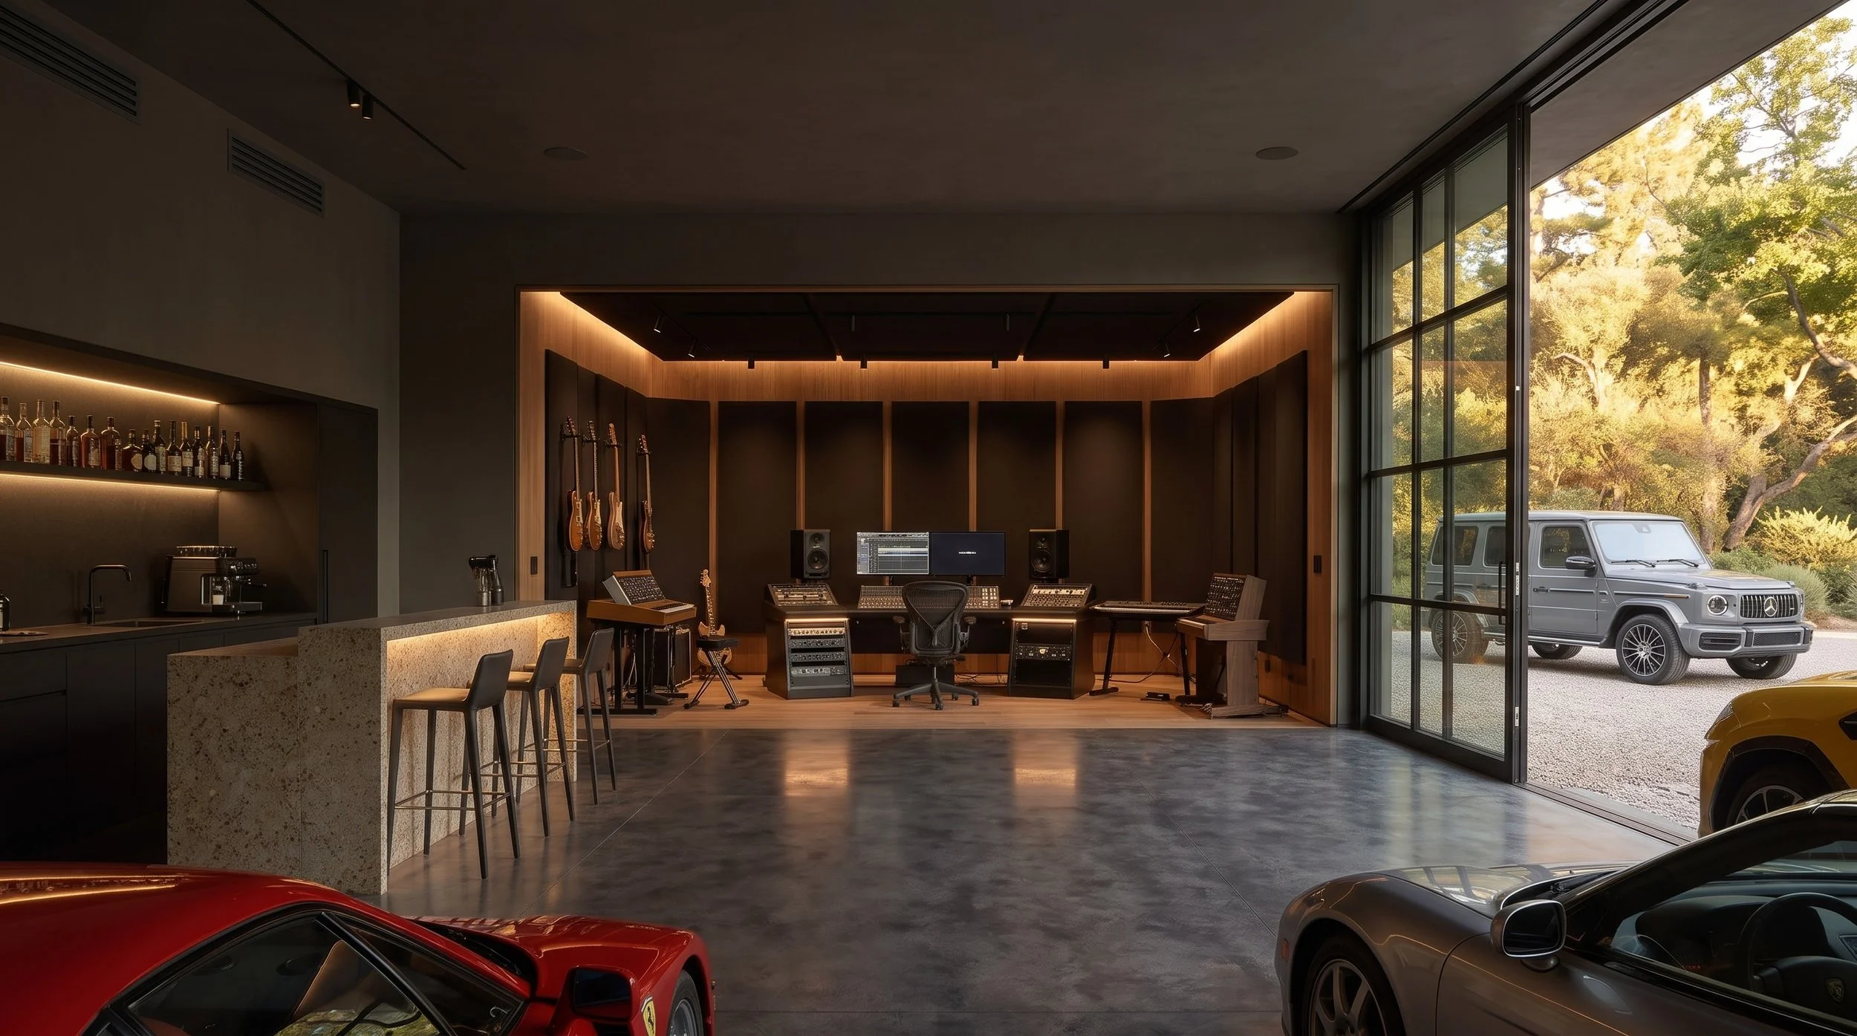
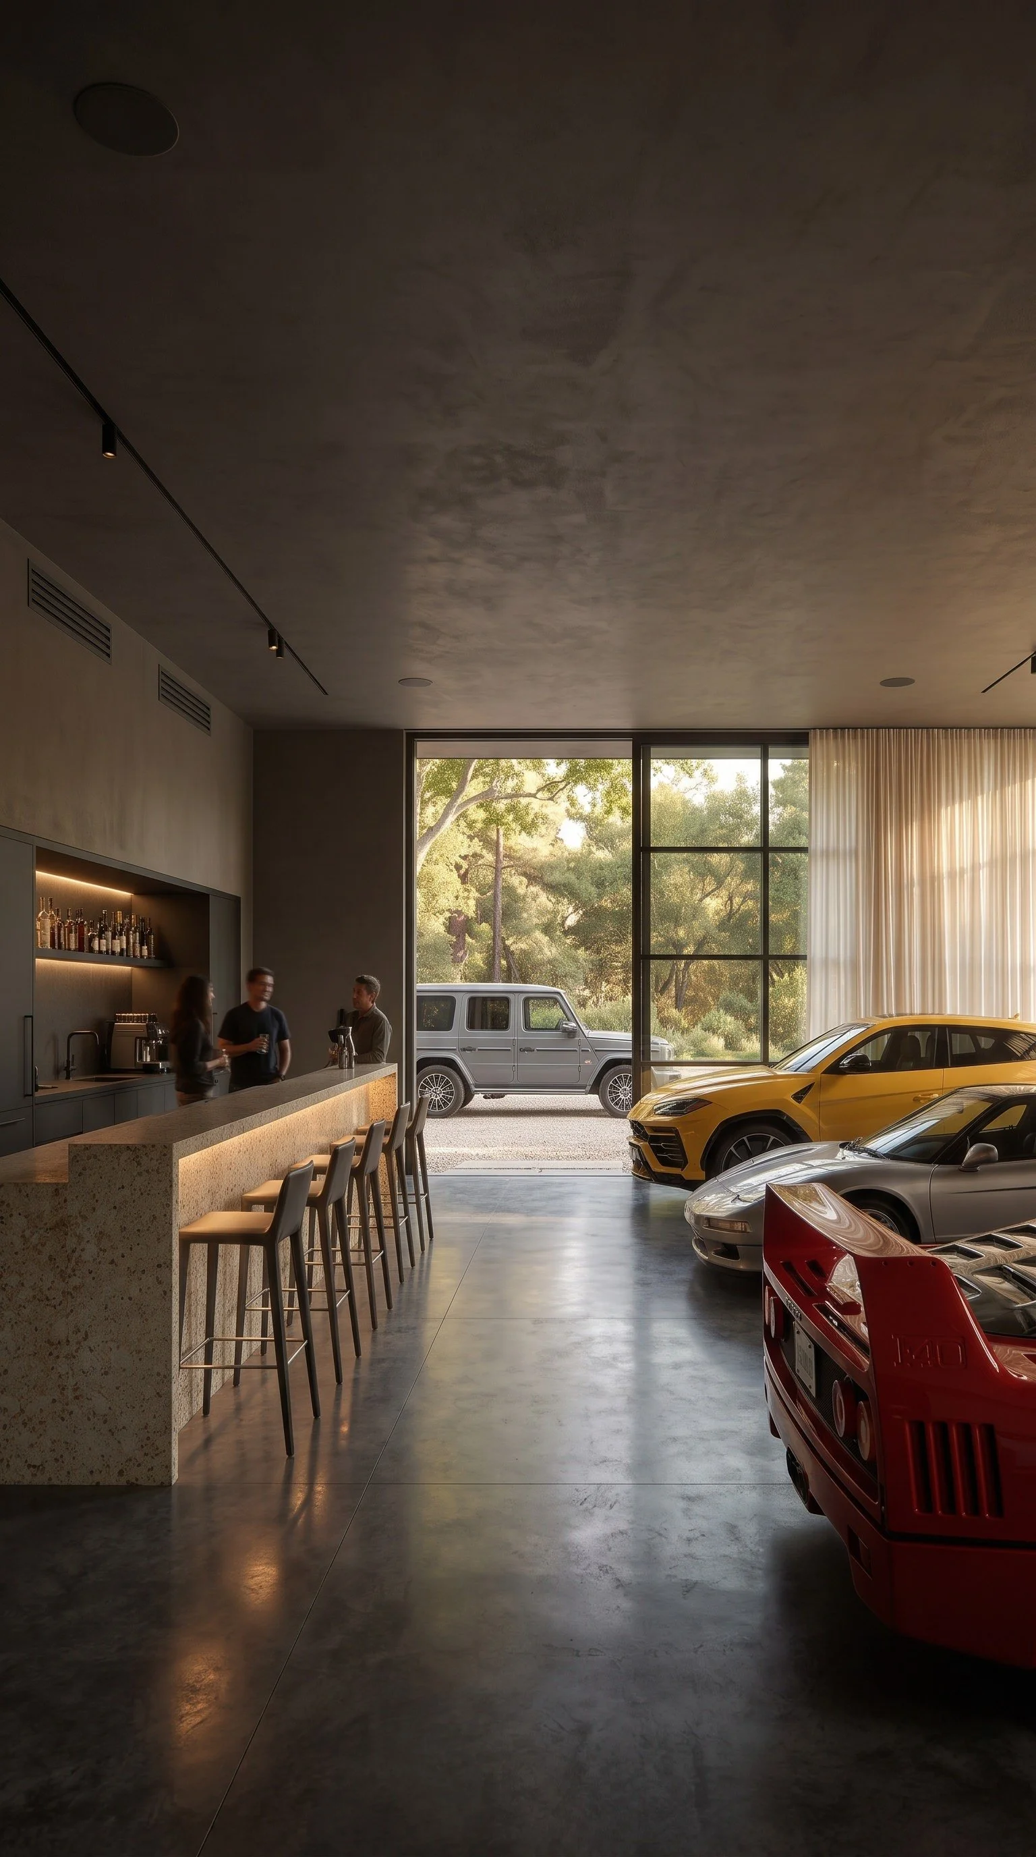
The client required a dedicated structure on their estate capable of housing a highly curated fleet—a Ferrari F40, Acura NSX, Porsche 911, and Lamborghini Urus without defaulting to a traditional, sterile garage format. The brief demanded a moody, minimal modern retreat where the client could socialize with guests and produce music. The core objective was to balance raw mechanical power with refined creative energy, ensuring the space felt intimate and atmospheric while accommodating exacting technical and structural specifications for both the vehicles and sound engineering.
Design Execution & Architectural Features
We anchored the interior with dark-tinted, diamond-polished concrete floors and enveloped the structure in charcoal-stained architectural wood cladding to create a striking contrast with the surrounding natural environment. To harness California's natural light without compromising the preservation of the collection, the primary facade features floor-to-ceiling, steel-framed multi-pane sliding glass doors, softened by motorized sheer linen curtains that diffuse sunlight into a warm, ambient glow. The open-concept gallery flows directly into a custom matte-charcoal and terrazzo social bar. To maximize both spatial efficiency and acoustic performance, a fully soundproofed music production studio is nested in the rear corner at a precise 90-degree angle to the bar, preserving the expansive, unobstructed flow of the front gallery.
The Result
The Overland Studio stands as a masterclass in spatial dynamics and atmospheric curation. By intentionally blurring the lines between a mechanical showroom and a creative sanctuary, the design delivers a highly functional, sophisticated retreat that elevates the client’s distinct passions into a living architectural experience.
Design concept. A study developed by OWJ studio; not a completed client project.
Concept: The Miami Sanctuary
Project Overview: The Miami Sanctuary
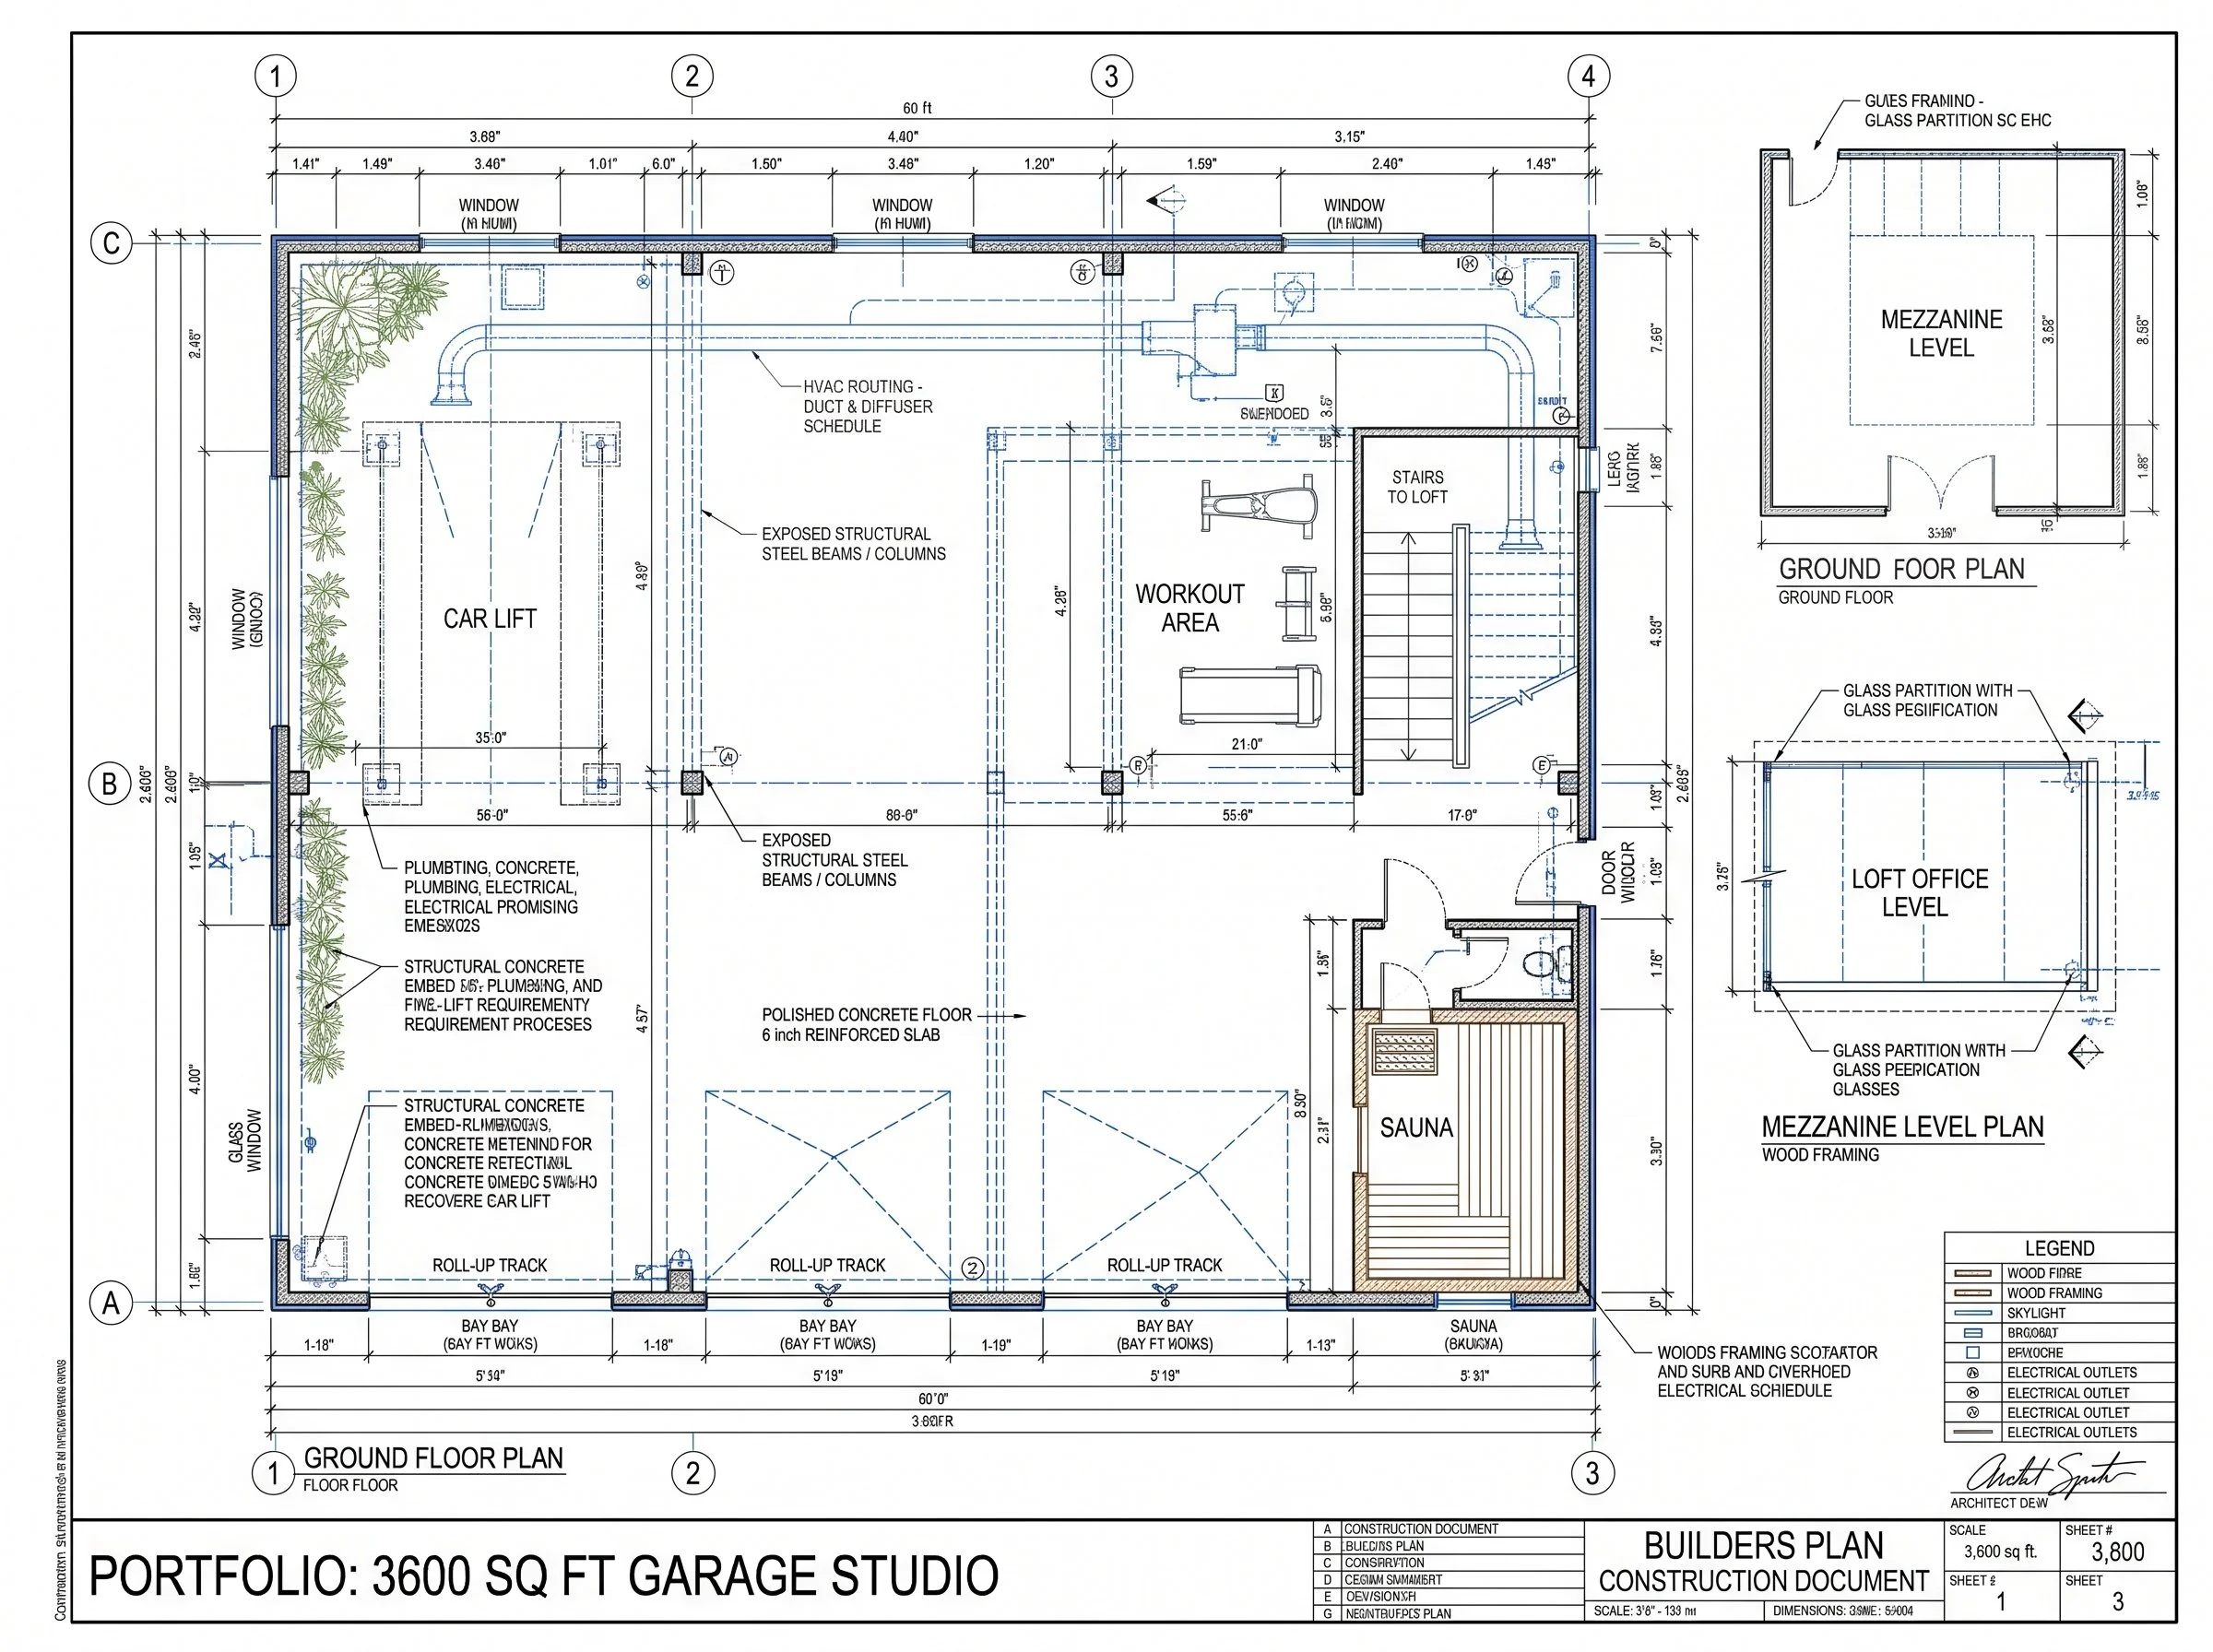
At the intersection of high-performance automotive storage and luxury lifestyle design sits our latest concept: a 3,600-square-foot bespoke garage studio situated in a remote enclave of Miami. The objective was clear yet ambitious—to architect a standalone retreat that operates simultaneously as a museum-grade gallery for a world-class hypercar collection and a private sanctuary for wellness, focused work, and relaxation.
The Vision & Client Brief
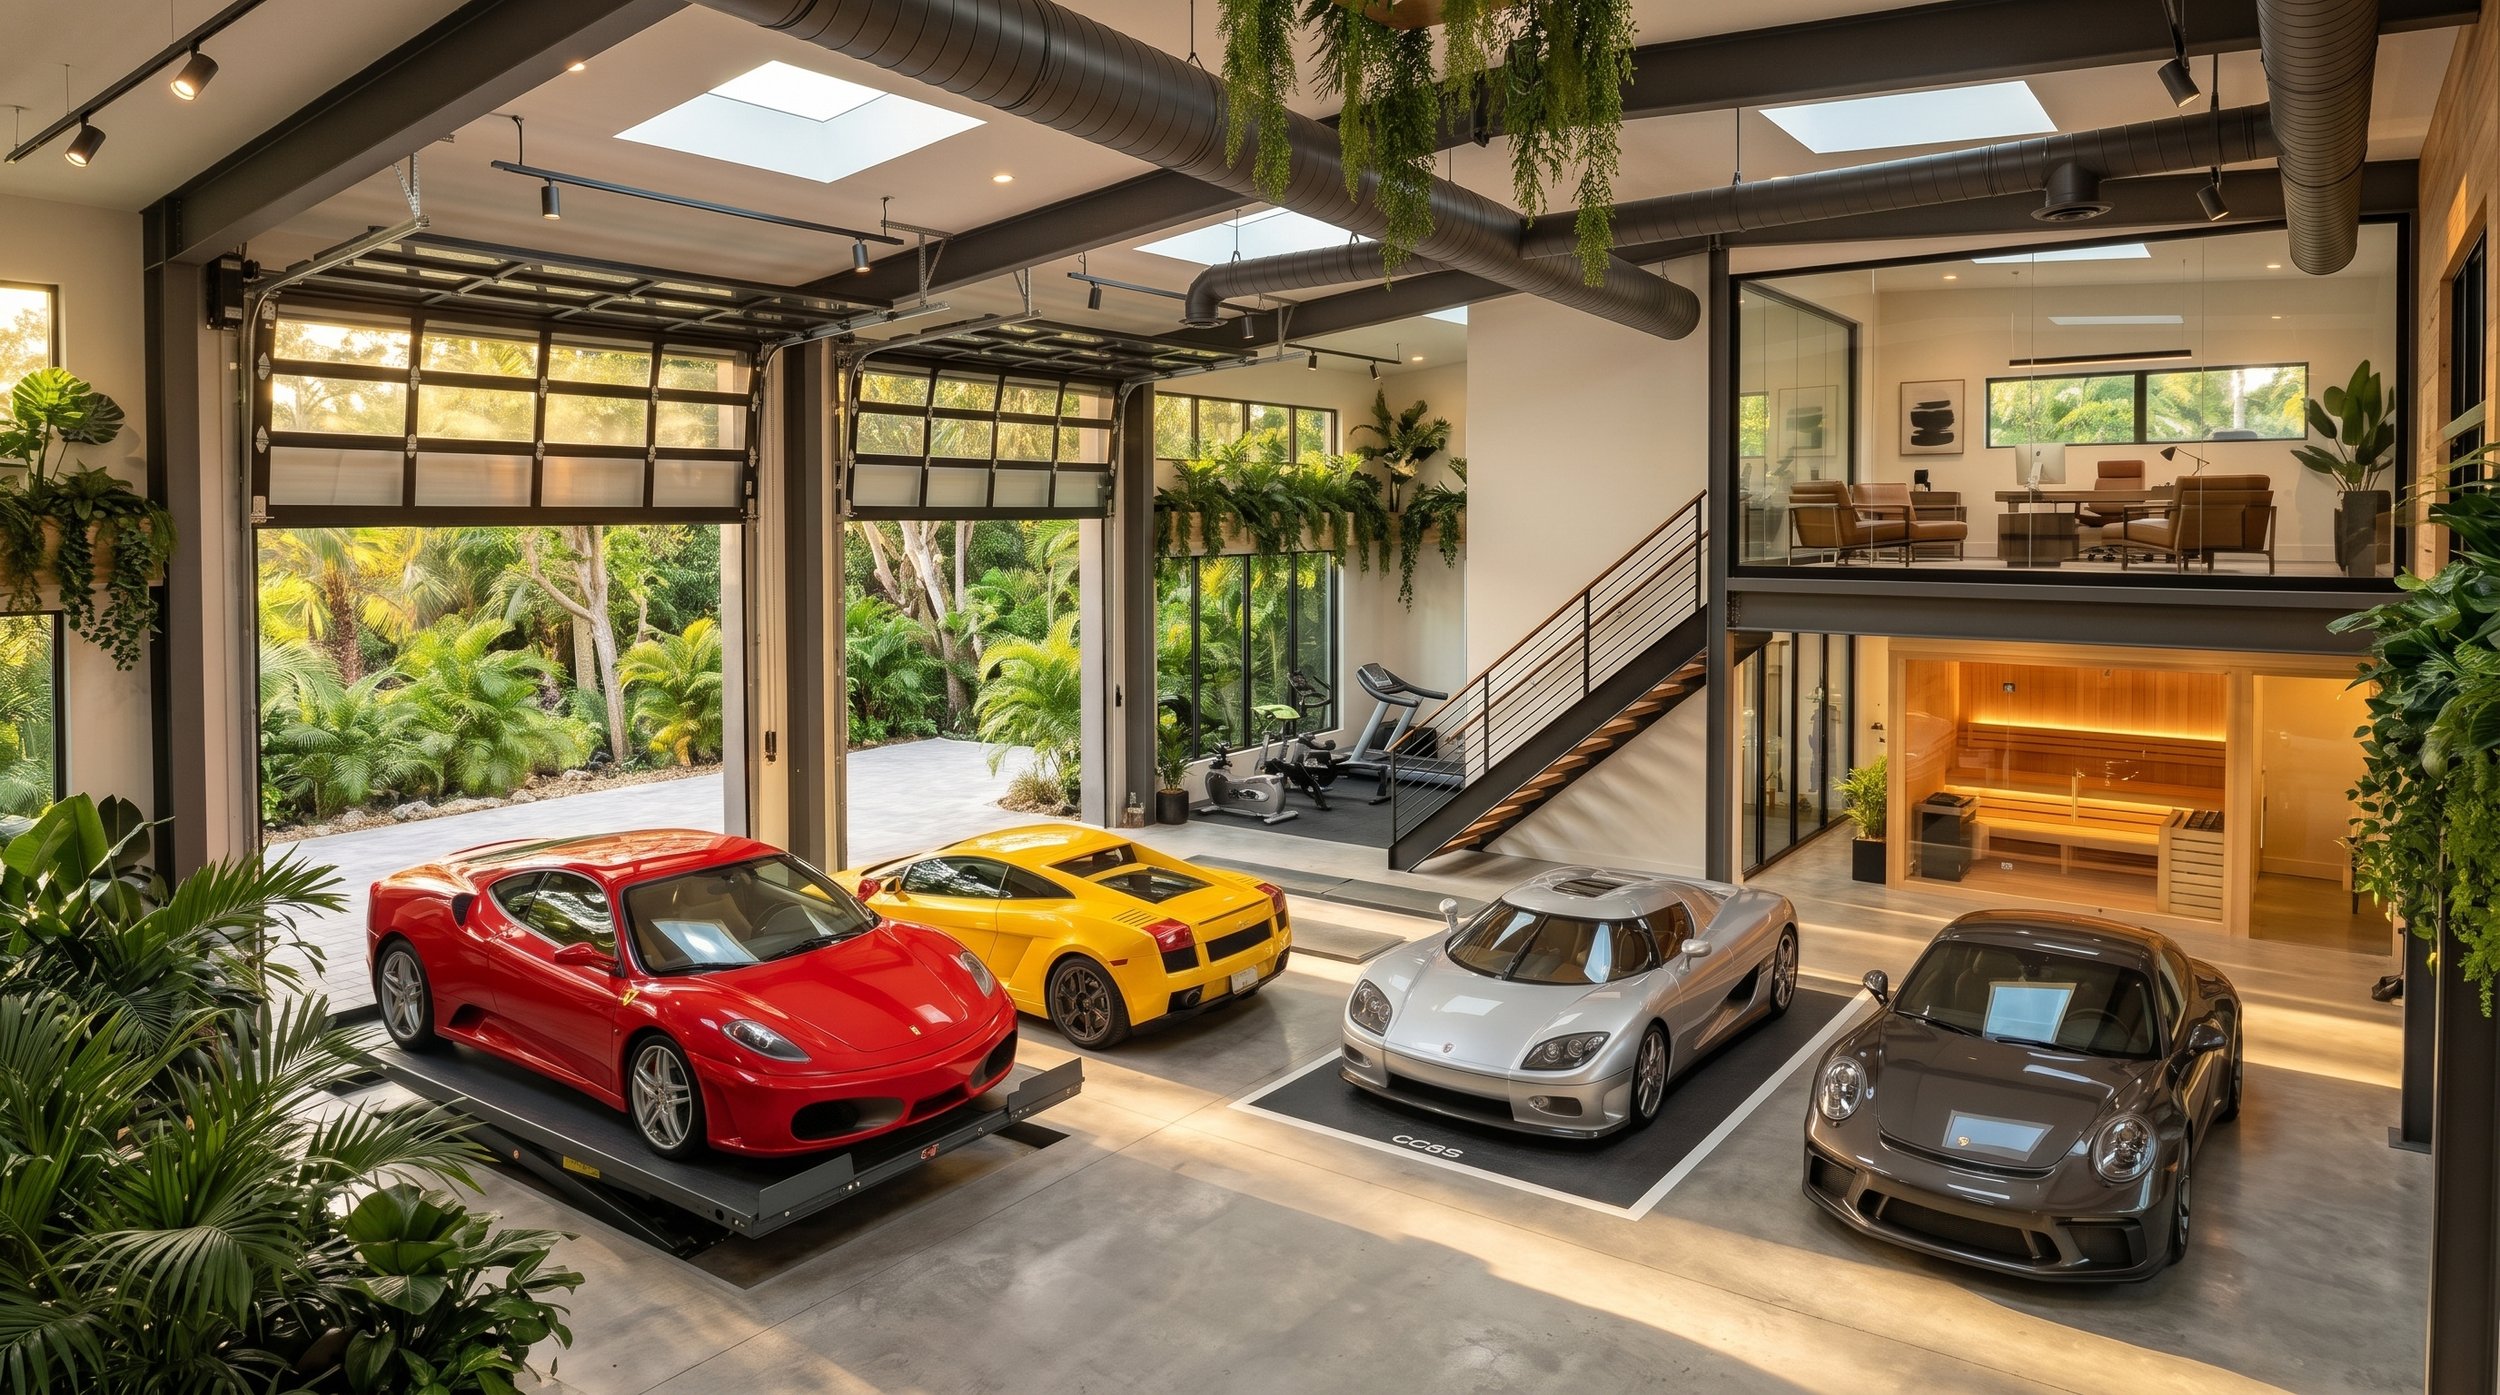
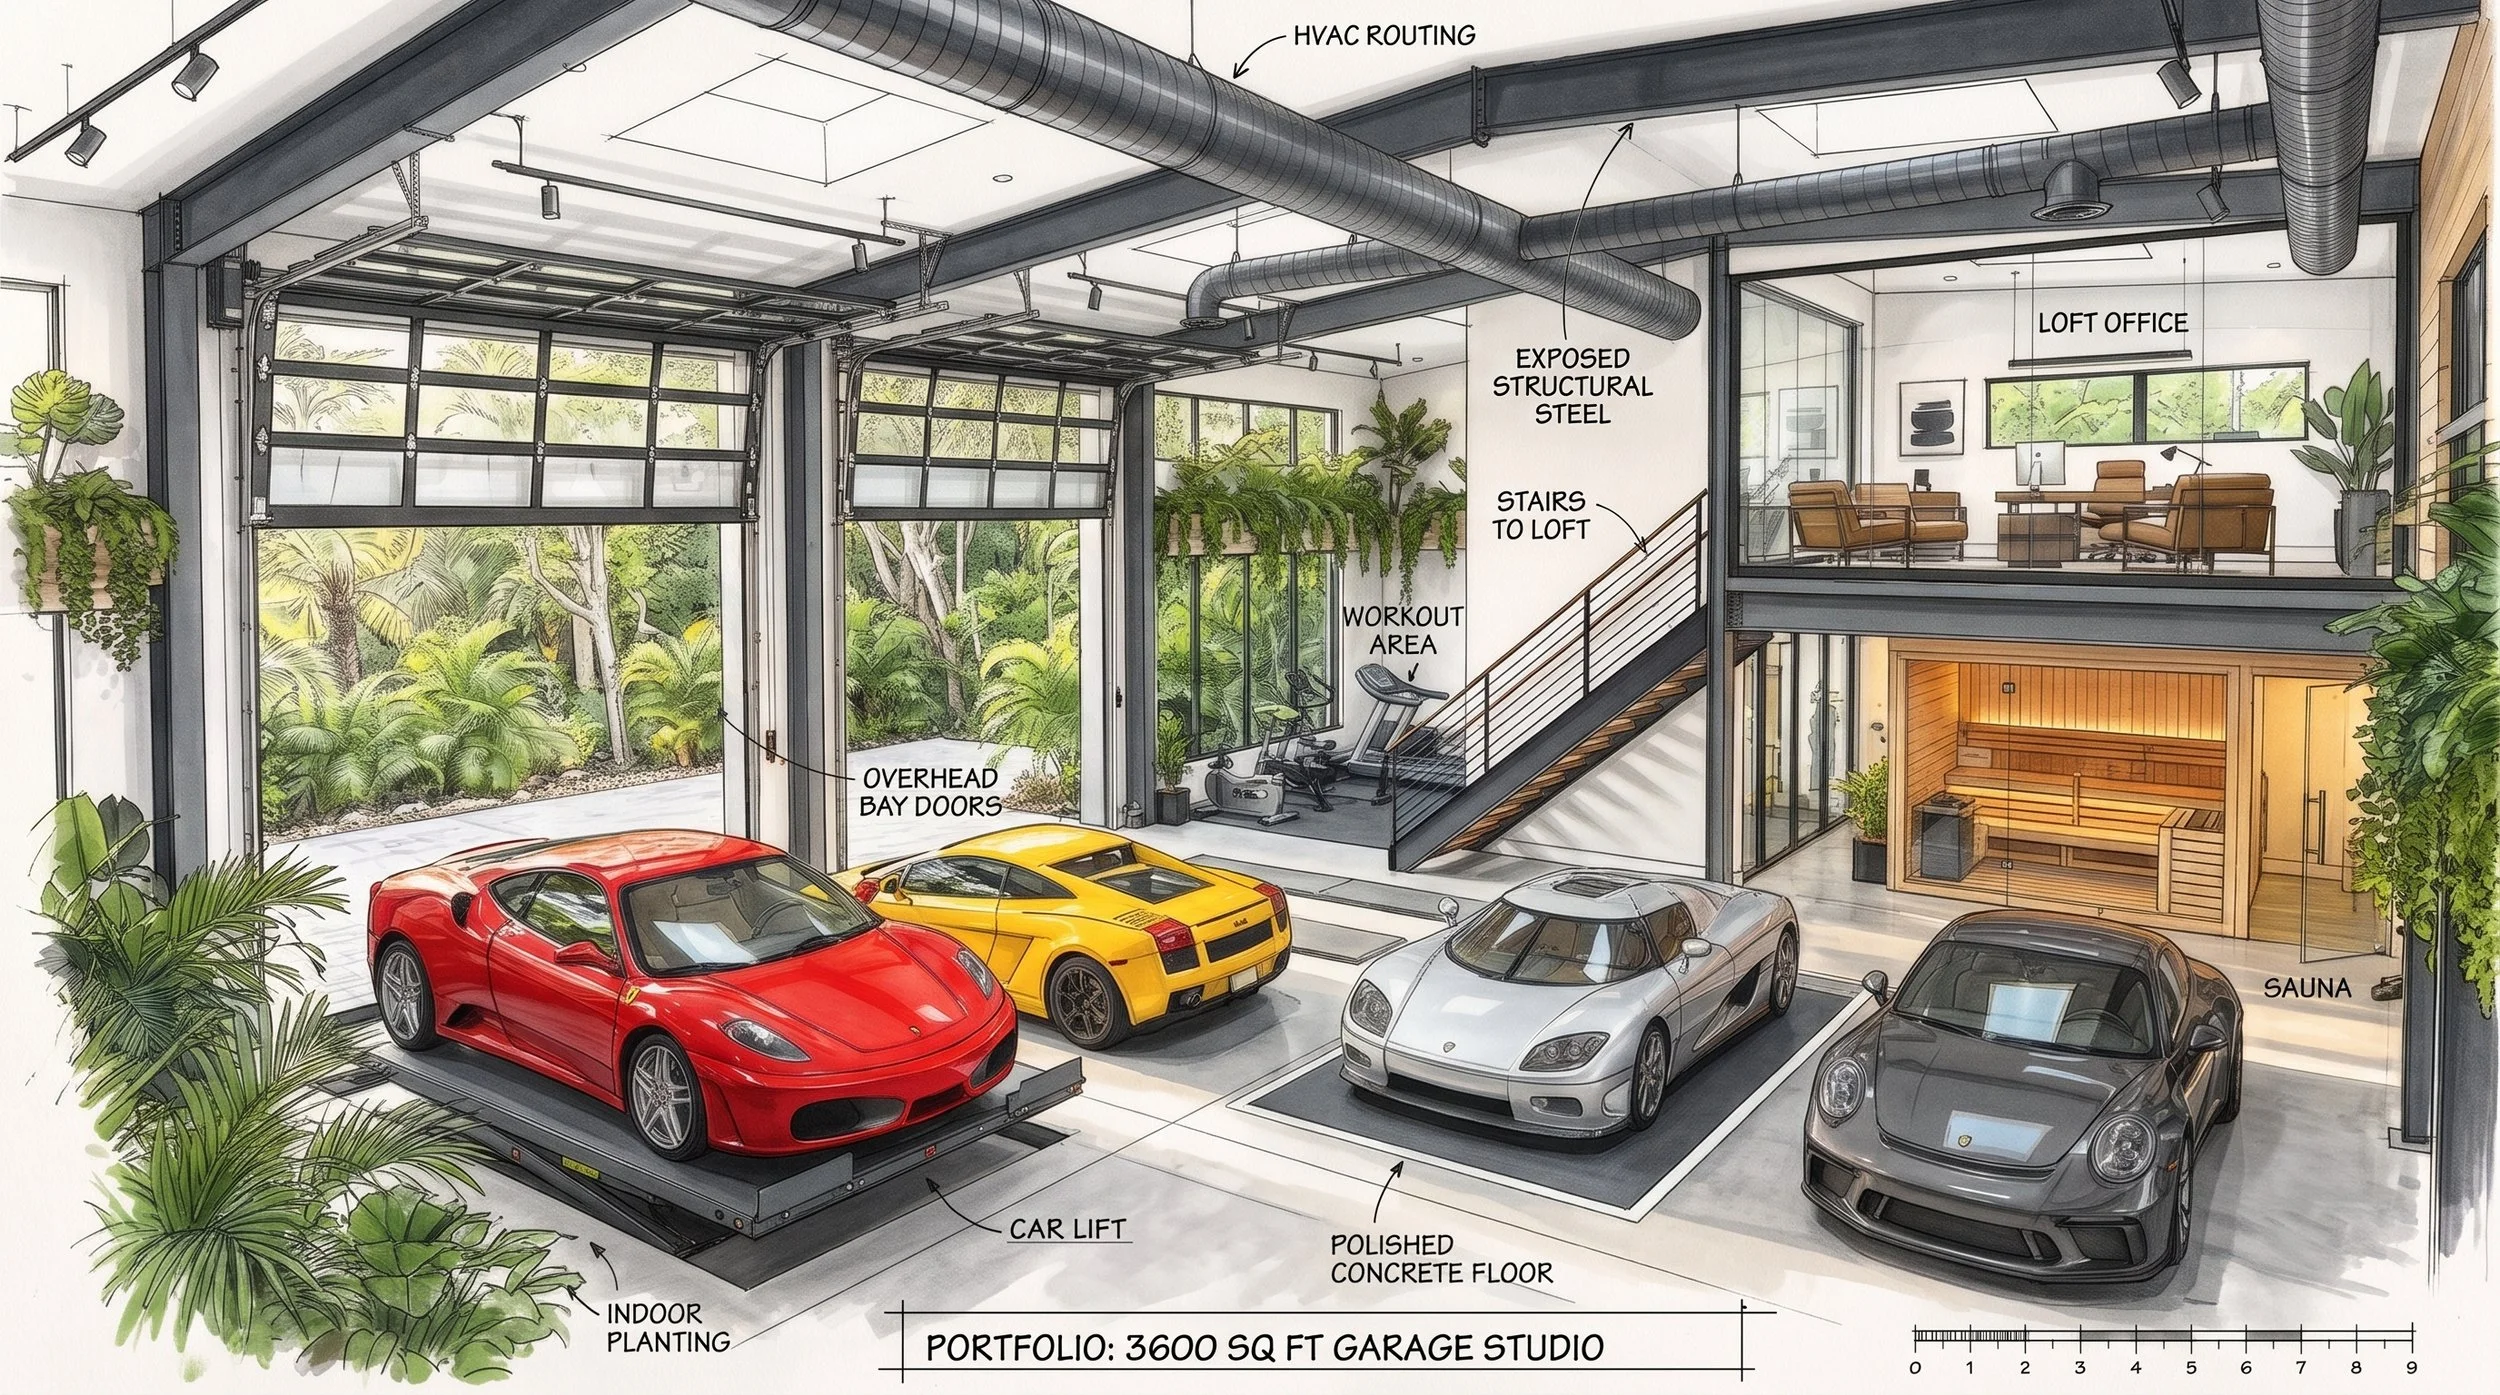
The client required a specialized space apart from their primary residence to house an elite four-car roster: a Ferrari 360, a Koenigsegg CC8S, a Lamborghini Gallardo, and a Porsche 991.2 GT3 Touring. Beyond vehicle display, the directive called for a seamless integration of distinct lifestyle zones, including a dedicated workout area, a custom sauna, and a private workspace, all within a light, airy, and naturally connected environment.
Design Execution & Architectural Features
To maximize the footprint while maintaining an expansive, open-concept atmosphere, we engineered a multi-level layout anchored by exposed structural steel and polished concrete floors. To accommodate the specific spacing and dimensions of the vehicle collection, we seamlessly integrated heavy-duty car lifts, allowing the vehicles to be stacked and displayed dynamically without compromising the floor plan.
The space is enclosed by massive, floor-to-ceiling PVB glass overhead bay doors and punctuated by strategic skylights, flooding the interior with natural light and capturing the breathtaking flora of Miami. We brought the outside in through lush, integrated indoor planting, softening the industrial edge of the exposed overhead HVAC routing.
For the lifestyle components, we designed a glass-enclosed mezzanine loft office, accessible via a custom steel staircase, offering a commanding view of the gallery below. Nestled beneath the loft is a wellness zone featuring a full workout space and a bespoke wood-paneled sauna. Finally, the vehicles are illuminated by precision, museum-grade track lighting, ensuring each curve and contour of the collection is showcased to its absolute highest potential.
The Result
This project redefines the traditional garage. By harmonizing heavy industrial materials with organic warmth and high-end residential comforts, this delivers a comprehensive architectural environment. It is not just a place to store vehicles; it is a meticulously curated destination designed for the ultimate automotive enthusiast to retreat, recharge, and create.
Design concept. A study developed by OWJ studio; not a completed client project.
Your collection and SANCTUARY could be next.
Every project begins with a conversation
We begin with a private visit to meet the collection, walk the space and talk through what you imagine. Every engagement is bespoke and every conversation is confidential.